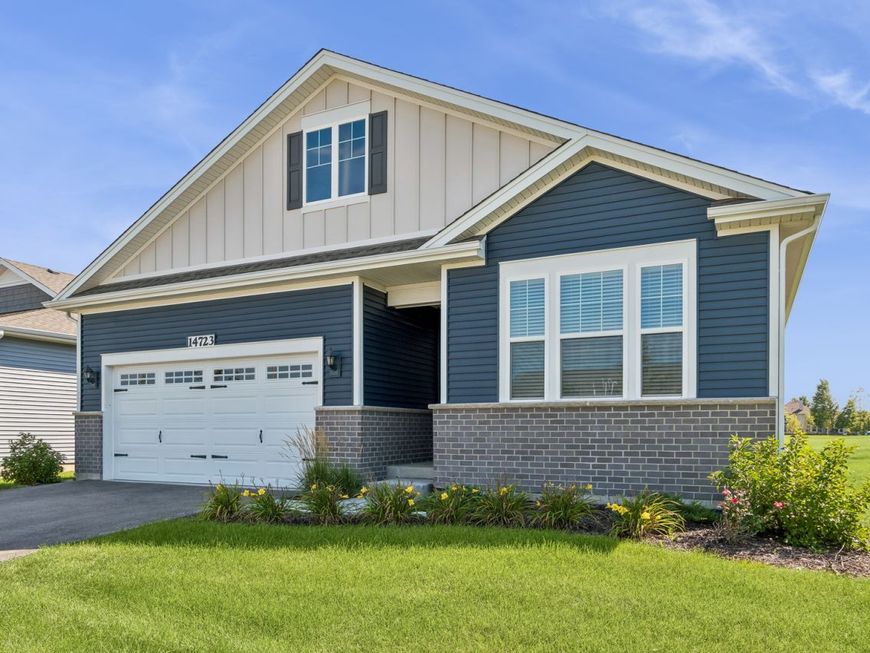
14723 S Greenbriar Drive Plainfield, IL 60544
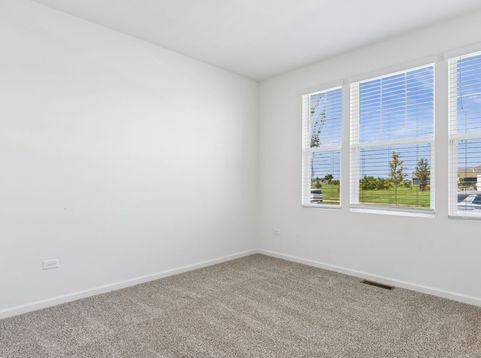
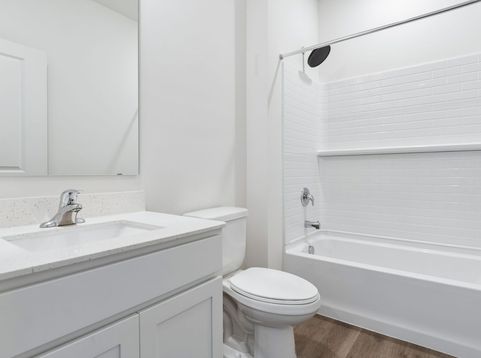
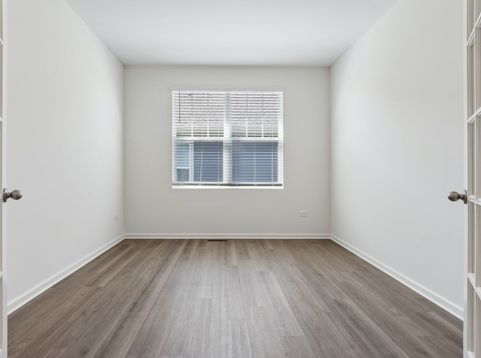
WHY WAIT TO BUILD? This nearly new ranch offers the comfort and convenience of single-level living with the advantage of being MOVE-IN READY NOW! Step inside to an open, inviting floor plan featuring 2 bedrooms, 2 full baths, PLUS a Den/home office and approximately 1,863 square feet of beautifully designed living space. The spacious kitchen opens to the main living area, creating the perfect setting for everyday living and entertaining. The private primary suite offers a comfortable retreat, while the additional bedroom and full bath provide excellent space for guests. Need more room? The partial basement offers valuable additional space and possibilities for storage, hobbies or future finishing. Enjoy a low-maintenance lifestyle with lawn care and snow removal included, giving you more time to enjoy everything the Plainfield area has to offer. Why deal with construction timelines and waiting for a new home to be completed when you can have the newer-home feel and move in now? Conveniently located near shopping, dining, recreation and Downtown Plainfield. If you've been searching for a newer ranch with a home office, basement and easy single-level living, Schedule your private showing today!

Baird & Warner Violeta Pacheco 630.286.0792 Email
Upcoming Open Houses
Property Details
Amenities
Feature Descriptions
Room Information
Schools
Disclaimer: The accuracy of all information regardless of source, including but not limited to square footage and lot size, is deemed reliable but not guaranteed nor warranted and should be personally verified through personal inspection by and/or with the appropriate professionals.
Location
See details and scored characteristics about this location.


Select a format below, new window will open and will prompt you to print.


AWARD WINNING SERVICES


GLOBAL REACH & HOME INSURANCE



Market Report
Sign up today to stay updated on what’s happening in your local real estate market.