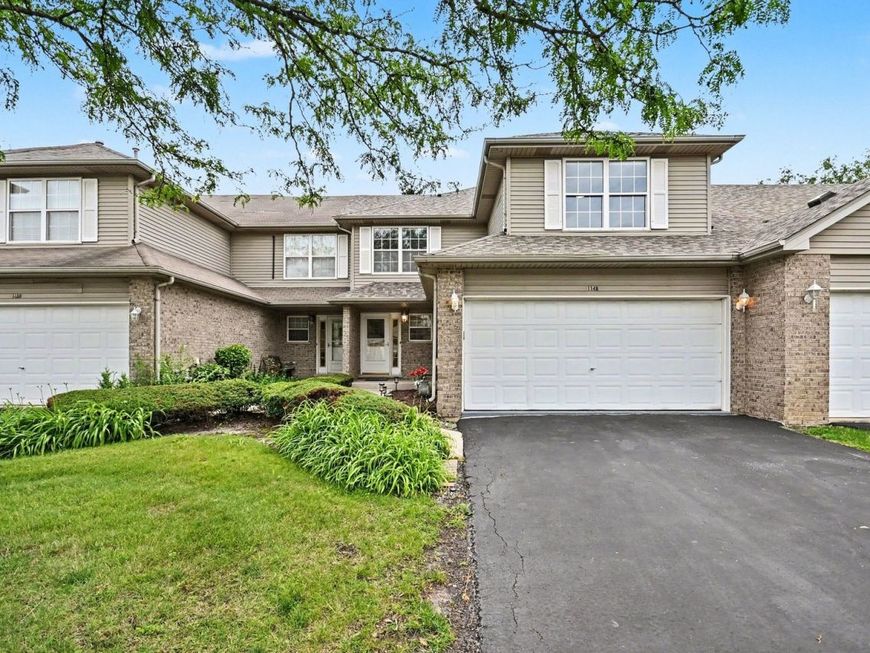
1148 Baccarrat Court Joliet, IL 60431
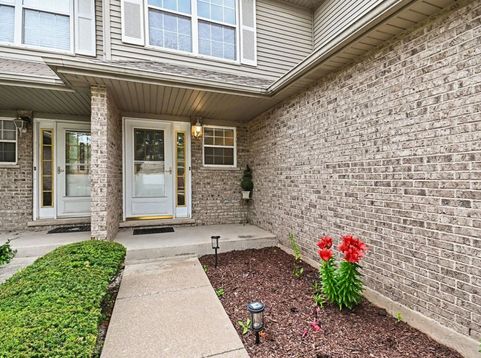
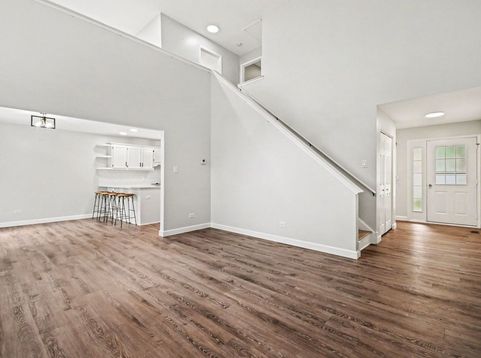
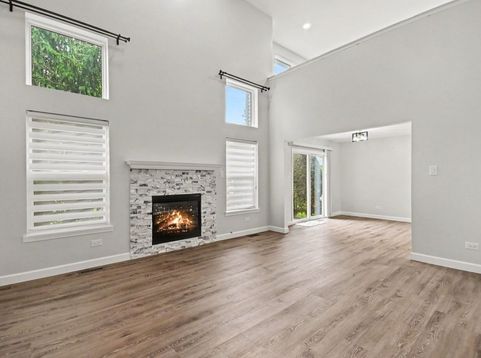
Fantastic opportunity to own this meticulously maintained townhouse tucked away from the busy road within a highly desirable restricted-access community. Bathed in natural light, this home offers a peaceful setting, thoughtful updates, and a functional layout designed for comfortable everyday living. Enjoy a prime location just steps from a neighborhood park and playground, while remaining minutes from the vibrant Route 59 corridor filled with shopping, dining, and entertainment options. Investor-friendly and featuring a low HOA, this property presents an excellent opportunity for both owner-occupants and investors alike. From the moment you step inside, you'll be captivated by the luxury vinyl plank flooring (2023) that flows seamlessly throughout the main level. The impressive two-story living room creates a dramatic first impression, highlighted by a stunning natural stone fireplace (2023) that serves as the focal point of the space. The beautifully updated kitchen features quartz countertops, subway tile backsplash, sink, and stainless-steel appliances (all 2023), while freshly painted cabinets with updated hardware (2026) provide a modern and timeless look. Adjacent to the kitchen, a private patio offers the perfect outdoor retreat, complete with privacy trees and bushes for added seclusion. The main level also includes a fully renovated powder room (2023) featuring updated tile flooring, vanity, and toilet, as well as a convenient laundry room with utility sink, cabinetry and tile flooring. Upstairs, hardwood flooring (2023) accents the staircase leading to a versatile Loft with recessed lighting (2023), offering the potential for a future third bedroom, home office, or flex space. The spacious primary suite features a walk-in closet and convenient laundry chute. A generously sized second bedroom includes custom built-in closet shelving for enhanced organization. The completely renovated hall bathroom (2023) showcases a double-sink vanity with quartz countertops, ceramic tile flooring, updated fixtures, tiled tub surround, and a separate tiled shower. Additional updates throughout the home include fresh interior paint (2023), updated light fixtures, outlets, and switches (2023), sump pump and ejector pump (2024), and a regularly maintained HVAC with its most recent service completed in Winter 2026. A full size 3-foot-tall crawl space provides exceptional storage and easy access to mechanicals. Completing the package is the attached two-car garage featuring finished walls, fresh paint, epoxy flooring (2023), and an additional refrigerator that will remain with the home. Move-in ready and thoughtfully updated throughout, this home combines style, functionality, storage, low-maintenance living, and an unbeatable location.

Baird & Warner Violeta Pacheco Agent Cell: 630.286.0792 Email
Property Details
Feature Descriptions
Room Information
Schools
Disclaimer: The accuracy of all information regardless of source, including but not limited to square footage and lot size, is deemed reliable but not guaranteed nor warranted and should be personally verified through personal inspection by and/or with the appropriate professionals.
Location
See details and scored characteristics about this location.



Listing Office: Redstart Inc.
Listing Office Phone: 773-837-9233

Member Participants (and their affiliated licensees, if applicable) shall indicate on their websites that IDX information is provided exclusively for consumers’ personal non-commercial use, that it may not be used for any purpose other than to identify prospective properties consumers may be interested in purchasing, that the data is deemed reliable but is not guaranteed by MLS GRID, and that the use of the MLS GRID Data may be subject to an end user license agreement prescribed by the Member Participant’s applicable MLS if any and as amended from time to time. MLS GRID may, at its discretion, require use of other disclaimers as necessary to protect Member Participant, and/or their MLS from liability.
Based on information submitted to the MLS GRID. All data is obtained from various sources and may not have been verified by broker or MLS GRID. Supplied Open House Information is subject to change without notice. All information should be independently reviewed and verified for accuracy. Properties may or may not be listed by the office/agent presenting the information.
Select a format below, new window will open and will prompt you to print.


AWARD WINNING SERVICES

GLOBAL REACH & HOME INSURANCE



WEBSITE AWARDS


Market Report
Sign up today to stay updated on what’s happening in your local real estate market.