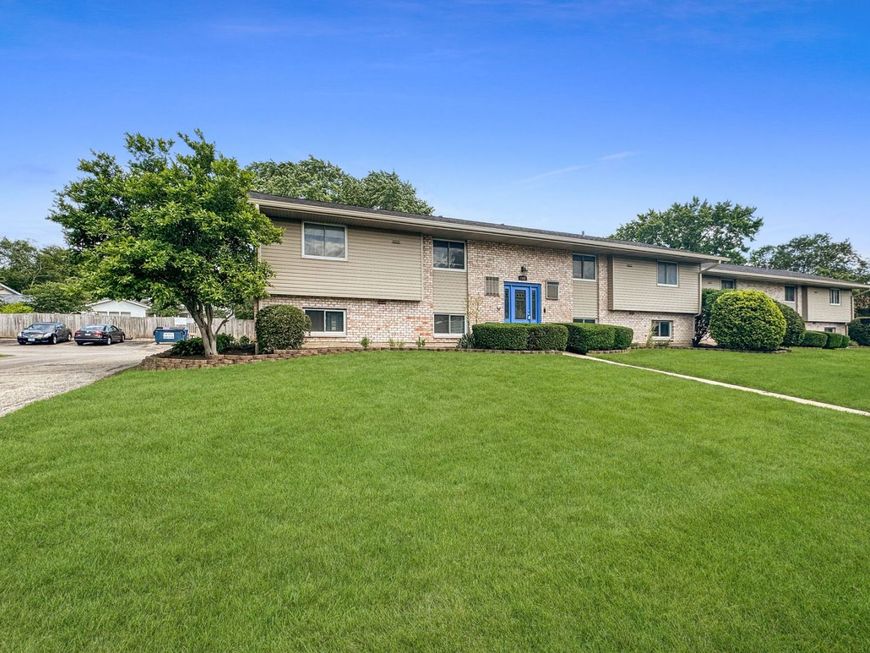
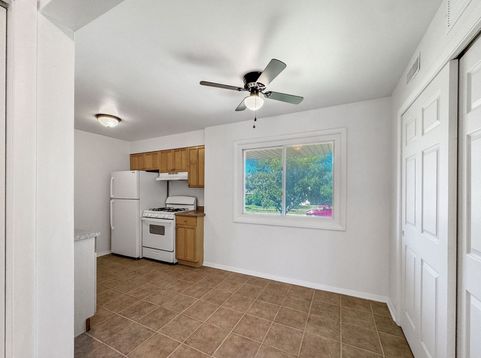
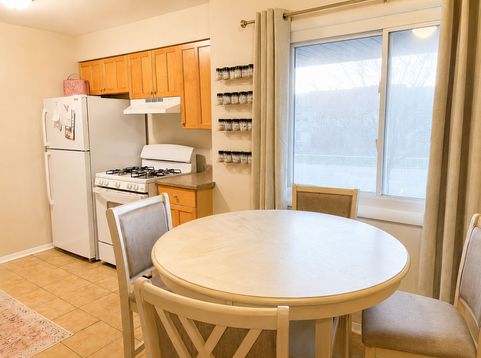
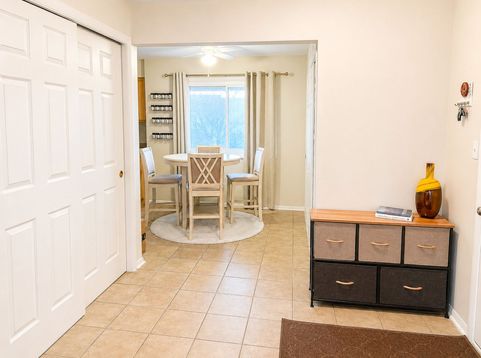
1342 S 14th Street, Unit B2 St. Charles, IL 60174
THE ONLY 2-BED CONDO UNDER 300K IN ST. CHARLES! Stop renting and start owning! At $250,000, this beautifully updated, 961 sq ft 2-bedroom condo is the best value on the market. There is literally not another 2-bed condo available under this price point. Located in a quiet, low-density building with only 8 total units and within top-rated School District 303, it is a rare find for first-time buyers, small families, commuters, and downsizers. PRIME LOCATION Dual Downtown Access: Minutes from downtown St. Charles and downtown Geneva. Shopping & Dining: Quick drive to Randall Road and Geneva Commons. Commuter Friendly: Close to the Metra station and scenic Fox River. MODERN UPDATES & PEACE OF MIND Property Highlights: New flooring throughout, fresh neutral paint, new bathroom (new vanity, mirror, lighting, shower), new dishwasher, new furnace (2024), new air conditioner (2024), and new water heater (2025). Exterior & Perks: Recently replaced roof, private balcony, and 2 assigned parking spots. ULTRA-CONVENIENT HOA BENEFITS The HOA covers major essentials, meaning you only pay for electricity and internet! Utilities Included: Gas, water, and trash service. Maintenance: Lawn care, snow removal, and common area upkeep. Laundry: Free shared laundry facilities inside the building. Unmatched price. Unbeatable location. Schedule your showing today before this exclusive opportunity is gone!

Baird & Warner Violeta Pacheco Agent Cell: 630.286.0792 Email
Property Details
Feature Descriptions
Room Information
Schools
Disclaimer: The accuracy of all information regardless of source, including but not limited to square footage and lot size, is deemed reliable but not guaranteed nor warranted and should be personally verified through personal inspection by and/or with the appropriate professionals.
Location
See details and scored characteristics about this location.



Listing Office: Keller Williams Premiere Properties
Listing Office Phone: 630-545-9860

Member Participants (and their affiliated licensees, if applicable) shall indicate on their websites that IDX information is provided exclusively for consumers’ personal non-commercial use, that it may not be used for any purpose other than to identify prospective properties consumers may be interested in purchasing, that the data is deemed reliable but is not guaranteed by MLS GRID, and that the use of the MLS GRID Data may be subject to an end user license agreement prescribed by the Member Participant’s applicable MLS if any and as amended from time to time. MLS GRID may, at its discretion, require use of other disclaimers as necessary to protect Member Participant, and/or their MLS from liability.
Based on information submitted to the MLS GRID. All data is obtained from various sources and may not have been verified by broker or MLS GRID. Supplied Open House Information is subject to change without notice. All information should be independently reviewed and verified for accuracy. Properties may or may not be listed by the office/agent presenting the information.
Select a format below, new window will open and will prompt you to print.


AWARD WINNING SERVICES

GLOBAL REACH & HOME INSURANCE



WEBSITE AWARDS


Market Report
Sign up today to stay updated on what’s happening in your local real estate market.