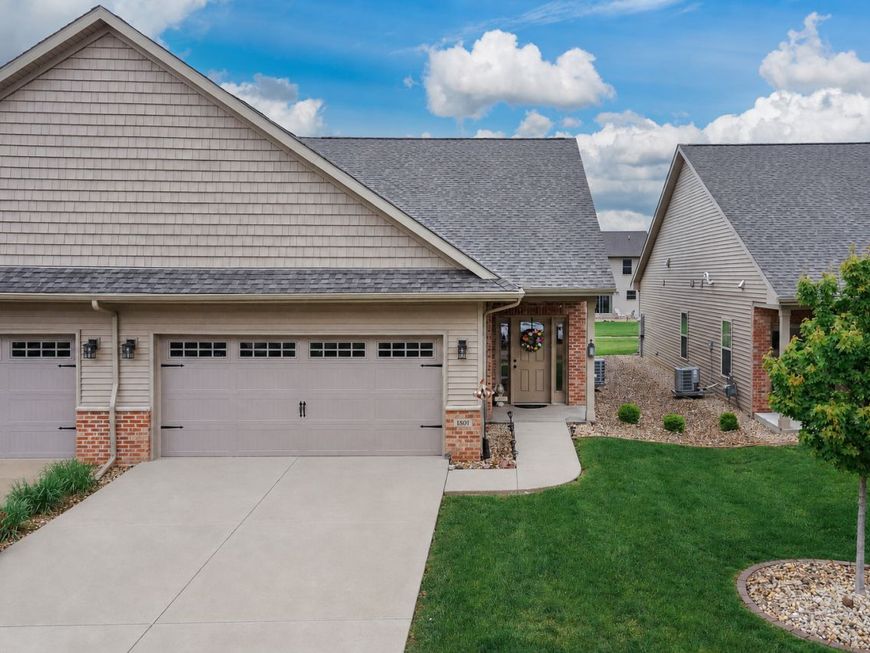
1801 Glenbridge Road Bloomington, IL 61704
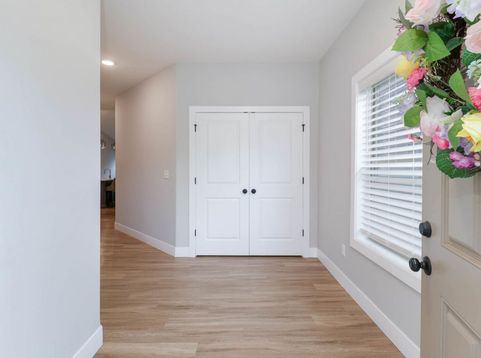
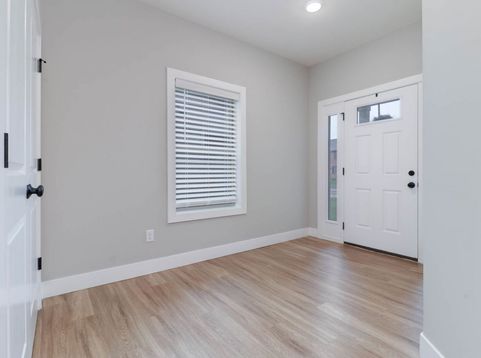
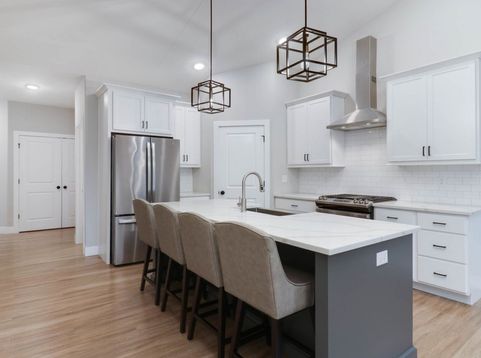
Wow! Newer Construction (2022) ranch duplex all on one level making it easily accessible to all with additional upgrades made after purchase making it better than brand new! First floor living at its finest with lawn care and snow removal covered in the monthly association cost. Open floor plan containing a beautiful kitchen with white cabinets (soft close drawers and cabinets), quartz countertops, stainless steel appliances, (refrigerator 2023), stove with range hood, tiled backsplash and eating area with stool seating (stools to remain). Walk-in pantry. This area seamlessly flows into the living room accented with an focal point electric fireplace with remote controlled color changing flames. Above the fireplace a TV connection/mount was professionally installed for future TV arranging options. Off this area is a split configuration of two bedrooms and a full hall bathroom. The master bedroom connects to a master bathroom suite that features a tiled surround walk-in shower (that has had additional hand-bar reinforcements recently installed), vanity with quartz countertops, and a lovely closet with organization system installed to make items easily accessible and organized. The laundry/mudroom is located right off the garage with built-in lockers. Washer/dryer added after purchase. Nice size double garage which can provide room for some additional storage if needed. A pergola was professionally constructed and installed after purchase to create a shaded area to enjoy in the mornings and evenings on the patio.

Baird & Warner Violeta Pacheco Agent Cell: 630.286.0792 Email
Property Details
Amenities
Feature Descriptions
Room Information
Schools
Disclaimer: The accuracy of all information regardless of source, including but not limited to square footage and lot size, is deemed reliable but not guaranteed nor warranted and should be personally verified through personal inspection by and/or with the appropriate professionals.
Location
See details and scored characteristics about this location.



Listing Office: RE/MAX Rising
Listing Office Phone: 309-340-1000

Member Participants (and their affiliated licensees, if applicable) shall indicate on their websites that IDX information is provided exclusively for consumers’ personal non-commercial use, that it may not be used for any purpose other than to identify prospective properties consumers may be interested in purchasing, that the data is deemed reliable but is not guaranteed by MLS GRID, and that the use of the MLS GRID Data may be subject to an end user license agreement prescribed by the Member Participant’s applicable MLS if any and as amended from time to time. MLS GRID may, at its discretion, require use of other disclaimers as necessary to protect Member Participant, and/or their MLS from liability.
Based on information submitted to the MLS GRID. All data is obtained from various sources and may not have been verified by broker or MLS GRID. Supplied Open House Information is subject to change without notice. All information should be independently reviewed and verified for accuracy. Properties may or may not be listed by the office/agent presenting the information.
Select a format below, new window will open and will prompt you to print.


AWARD WINNING SERVICES

GLOBAL REACH & HOME INSURANCE



WEBSITE AWARDS


Market Report
Sign up today to stay updated on what’s happening in your local real estate market.