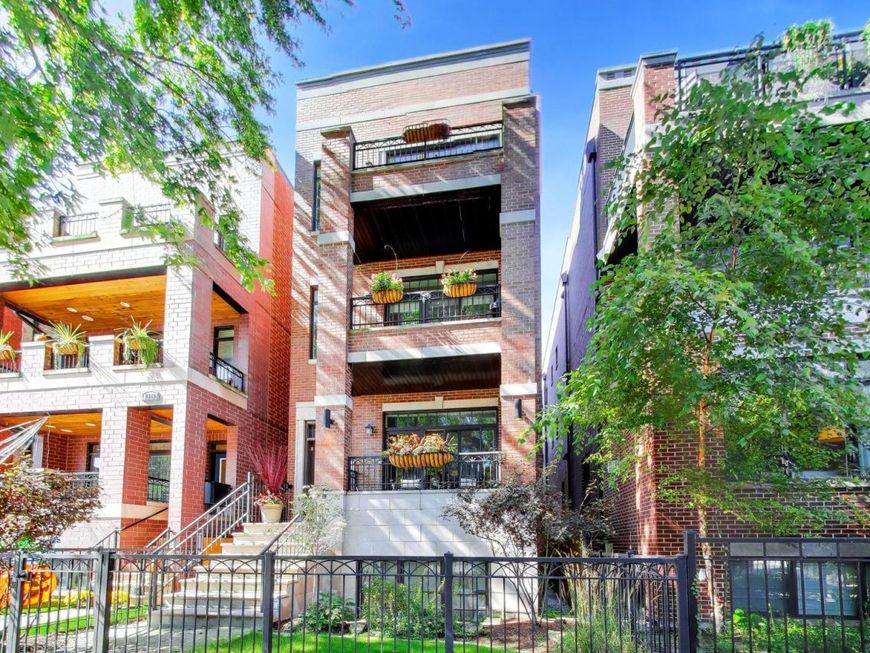
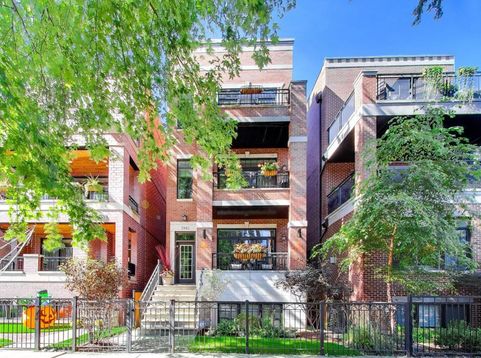
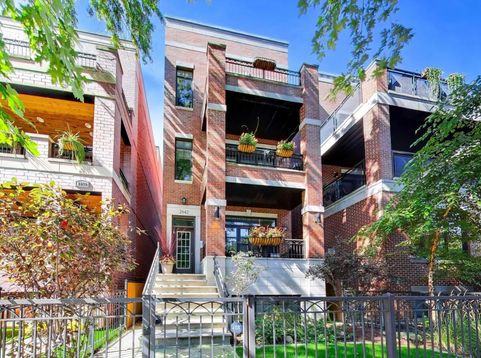
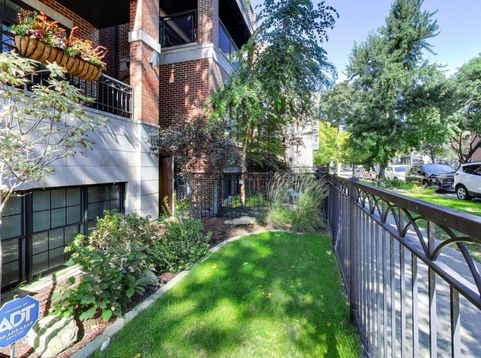
2842 N Racine Avenue, Unit 2 Chicago, IL 60657
Lake View Living at its finest! LOW HOA FEES! This beautiful Condo is in an A+ walkable location to the Brown Line, numerous restaurants and shops. This high end, 2nd floor unit is meticulously finished and maintained with two outdoor areas for your enjoyment. There are hardwood floors throughout with 10' ceilings and high-end trim work. The kitchen includes granite counter tops with island seating, and high-end appliance brands like Sub Zero, Wolf, & Bosch. The open floor plan is perfect for entertaining or enjoying a fire on cold winter nights. In the warmer months enjoy the two private outdoor spaces, with the balcony overlooking the tree lined street. The dedicated back patio is ample sized for larger groups and there is a natural gas grill included in the sale. The primary bedroom and bath are amazing! Dual vanities, large soaking tub, and tile spa like shower - all with a heated floor. Plus, there's a huge walk-in closet. The 2nd bedroom is perfect for an office space or guest bedroom with an adjoining full hall bath. There is an in-unit laundry washer/dryer combo that was replaced in 2025, plus a separate mechanical room for the furnace & hot water heater. Come see this amazing condo!

Baird & Warner Violeta Pacheco Agent Cell: 630.286.0792 Email
Property Details
Amenities
Feature Descriptions
Room Information
Schools
Disclaimer: The accuracy of all information regardless of source, including but not limited to square footage and lot size, is deemed reliable but not guaranteed nor warranted and should be personally verified through personal inspection by and/or with the appropriate professionals.
Location
See details and scored characteristics about this location.


Listing Office: @properties Christie's International Real Estate
Listing Office Phone: 708-848-0200

Member Participants (and their affiliated licensees, if applicable) shall indicate on their websites that IDX information is provided exclusively for consumers’ personal non-commercial use, that it may not be used for any purpose other than to identify prospective properties consumers may be interested in purchasing, that the data is deemed reliable but is not guaranteed by MLS GRID, and that the use of the MLS GRID Data may be subject to an end user license agreement prescribed by the Member Participant’s applicable MLS if any and as amended from time to time. MLS GRID may, at its discretion, require use of other disclaimers as necessary to protect Member Participant, and/or their MLS from liability.
Based on information submitted to the MLS GRID. All data is obtained from various sources and may not have been verified by broker or MLS GRID. Supplied Open House Information is subject to change without notice. All information should be independently reviewed and verified for accuracy. Properties may or may not be listed by the office/agent presenting the information.
Select a format below, new window will open and will prompt you to print.


AWARD WINNING SERVICES


GLOBAL REACH & HOME INSURANCE



Market Report
Sign up today to stay updated on what’s happening in your local real estate market.