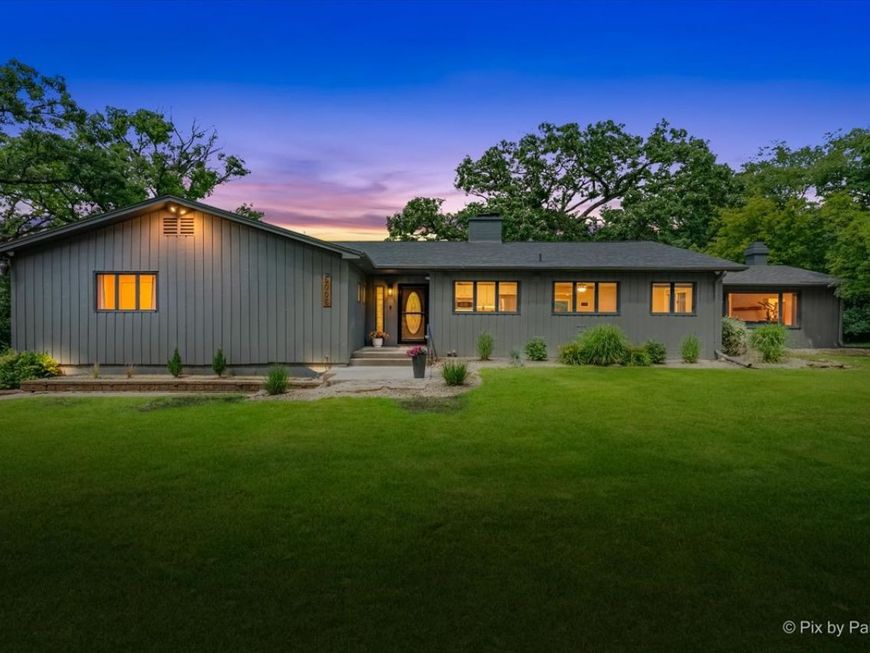
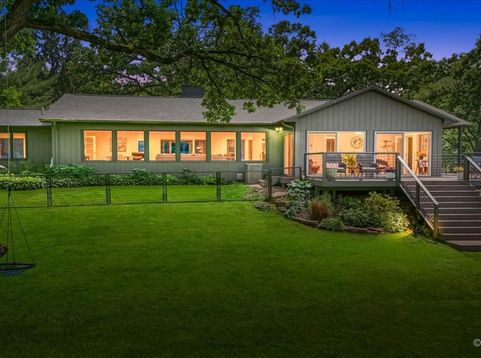
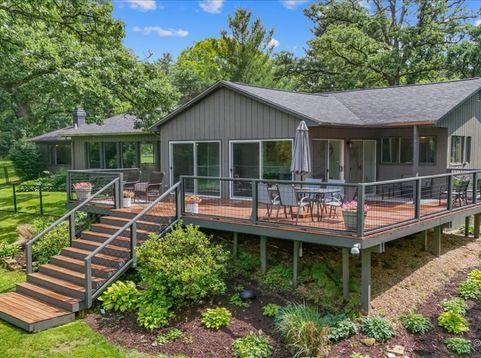
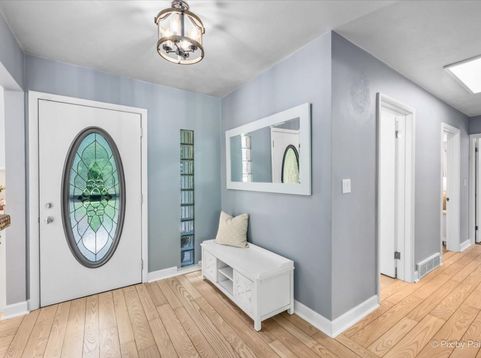
5006 Deering Oaks Lane Crystal Lake, IL 60012
*** Multiple offers received - highest and best offers due by 6pm Monday 6/29 *** Mid-Century Inspired Custom Ranch Nestled on 2.76 Wooded Acres | Deering Oaks | Crystal Lake. Discover the perfect blend of privacy, nature, and modern updates in this beautifully maintained custom rambler style ranch, nestled atop a scenic hill on 2.76 private wooded acres in the desirable Deering Oaks subdivision. Located on the north side of unincorporated Crystal Lake, this exceptional property offers the serenity of country living while remaining just minutes from highly rated Crystal Lake schools, scenic walking and biking trails, charming Downtown Crystal Lake, seasonal Farmers Markets, 3 Crystal Lake beaches, shopping, dining, Metra commuter rail, convenient access to I-90 and everyday amenities just minutes away. Inspired by Mid-Century design, this architecturally distinctive home is filled with natural light thanks to expansive walls of windows that frame breathtaking wooded views and seamlessly connect the indoors with nature. Three fireplaces create warm, inviting gathering spaces throughout the home. Enjoy coffee in the beautifully updated three-season sunroom (2024), entertain on the completely rebuilt deck (2025), or simply relax while taking in the abundant wildlife and tranquil surroundings. The bright eat-in kitchen features abundant cabinetry, generous prep space, excellent natural light, a newer stove (2022), and a new stainless steel vent hood (2024). Privately located away from the bedroom wing, the spacious flex room with its own fireplace is ideal as a den, home office, family room, fitness studio, craft room, guest suite, or potential fourth bedroom. The spacious primary suite features a beautifully renovated ensuite bath (2026), while the updated hall bath (2026) enhances the home's move-in-ready appeal. The newly finished basement recreation room (2026) provides additional living space, abundant storage, and direct access to the oversized attached 2 car garage with 3rd car bay as a dedicated workshop area-perfect for hobbyists, mechanics, or woodworking enthusiasts. Recent improvements include a new roof (2026), HRV system (2026), beautifully renovated primary and hall bathrooms (2026), refinished hardwood floors (2026), newly finished basement recreation room (2026), rebuilt deck with new boards and railings (2025), updated three-season sunroom (2024), stainless steel vent hood (2024), whole-house water filtration system and water heater (2023), stove (2022), water softener (2022), HVAC system (2020), and two new MyQ smart garage door openers with battery backup. Rarely does a Crystal Lake home offer this combination of one-level living, architectural character, extensive updates, private wooded acreage, flexible living spaces, highly rated schools, and an unbeatable location. This exceptional Deering Oaks retreat is a rare opportunity to enjoy the best of both worlds-peaceful country living with modern conveniences just minutes away.

Baird & Warner Violeta Pacheco Agent Cell: 630.286.0792 Email
Property Details
Amenities
Feature Descriptions
Room Information
Schools
Disclaimer: The accuracy of all information regardless of source, including but not limited to square footage and lot size, is deemed reliable but not guaranteed nor warranted and should be personally verified through personal inspection by and/or with the appropriate professionals.
Location
See details and scored characteristics about this location.



Listing Office: Keller Williams Success Realty
Listing Office Phone: 815-444-6790

Member Participants (and their affiliated licensees, if applicable) shall indicate on their websites that IDX information is provided exclusively for consumers’ personal non-commercial use, that it may not be used for any purpose other than to identify prospective properties consumers may be interested in purchasing, that the data is deemed reliable but is not guaranteed by MLS GRID, and that the use of the MLS GRID Data may be subject to an end user license agreement prescribed by the Member Participant’s applicable MLS if any and as amended from time to time. MLS GRID may, at its discretion, require use of other disclaimers as necessary to protect Member Participant, and/or their MLS from liability.
Based on information submitted to the MLS GRID. All data is obtained from various sources and may not have been verified by broker or MLS GRID. Supplied Open House Information is subject to change without notice. All information should be independently reviewed and verified for accuracy. Properties may or may not be listed by the office/agent presenting the information.
Select a format below, new window will open and will prompt you to print.


AWARD WINNING SERVICES

GLOBAL REACH & HOME INSURANCE



WEBSITE AWARDS


Market Report
Sign up today to stay updated on what’s happening in your local real estate market.